
Floating Entrance Canopy — Amazon Distribution Center, Ocala FL
A floating canopy has nothing holding it up from below. No posts at the curb, no columns in the walkway — the whole thing cantilevers off the building, so its own weight plus whatever wind gets underneath has to travel back through the brackets and into the wall. That is what makes it structural work and not trim.
We bolted the cantilever arms to the precast tilt-wall panels, set the perimeter tube with a telehandler, and welded the frame out from scissor lifts. The ribbed metal deck went on underneath as the finished ceiling. Across several entrances the whole line has to hold one plane: a canopy that steps or sags is visible from the parking lot, and it is not something you fix afterwards.
Five working days from the first bracket to the last weld, on a site that stayed open the whole time. Ocala is a couple of hours north of our base in Tampa Bay — we travel for commercial and industrial work.
The job in photos
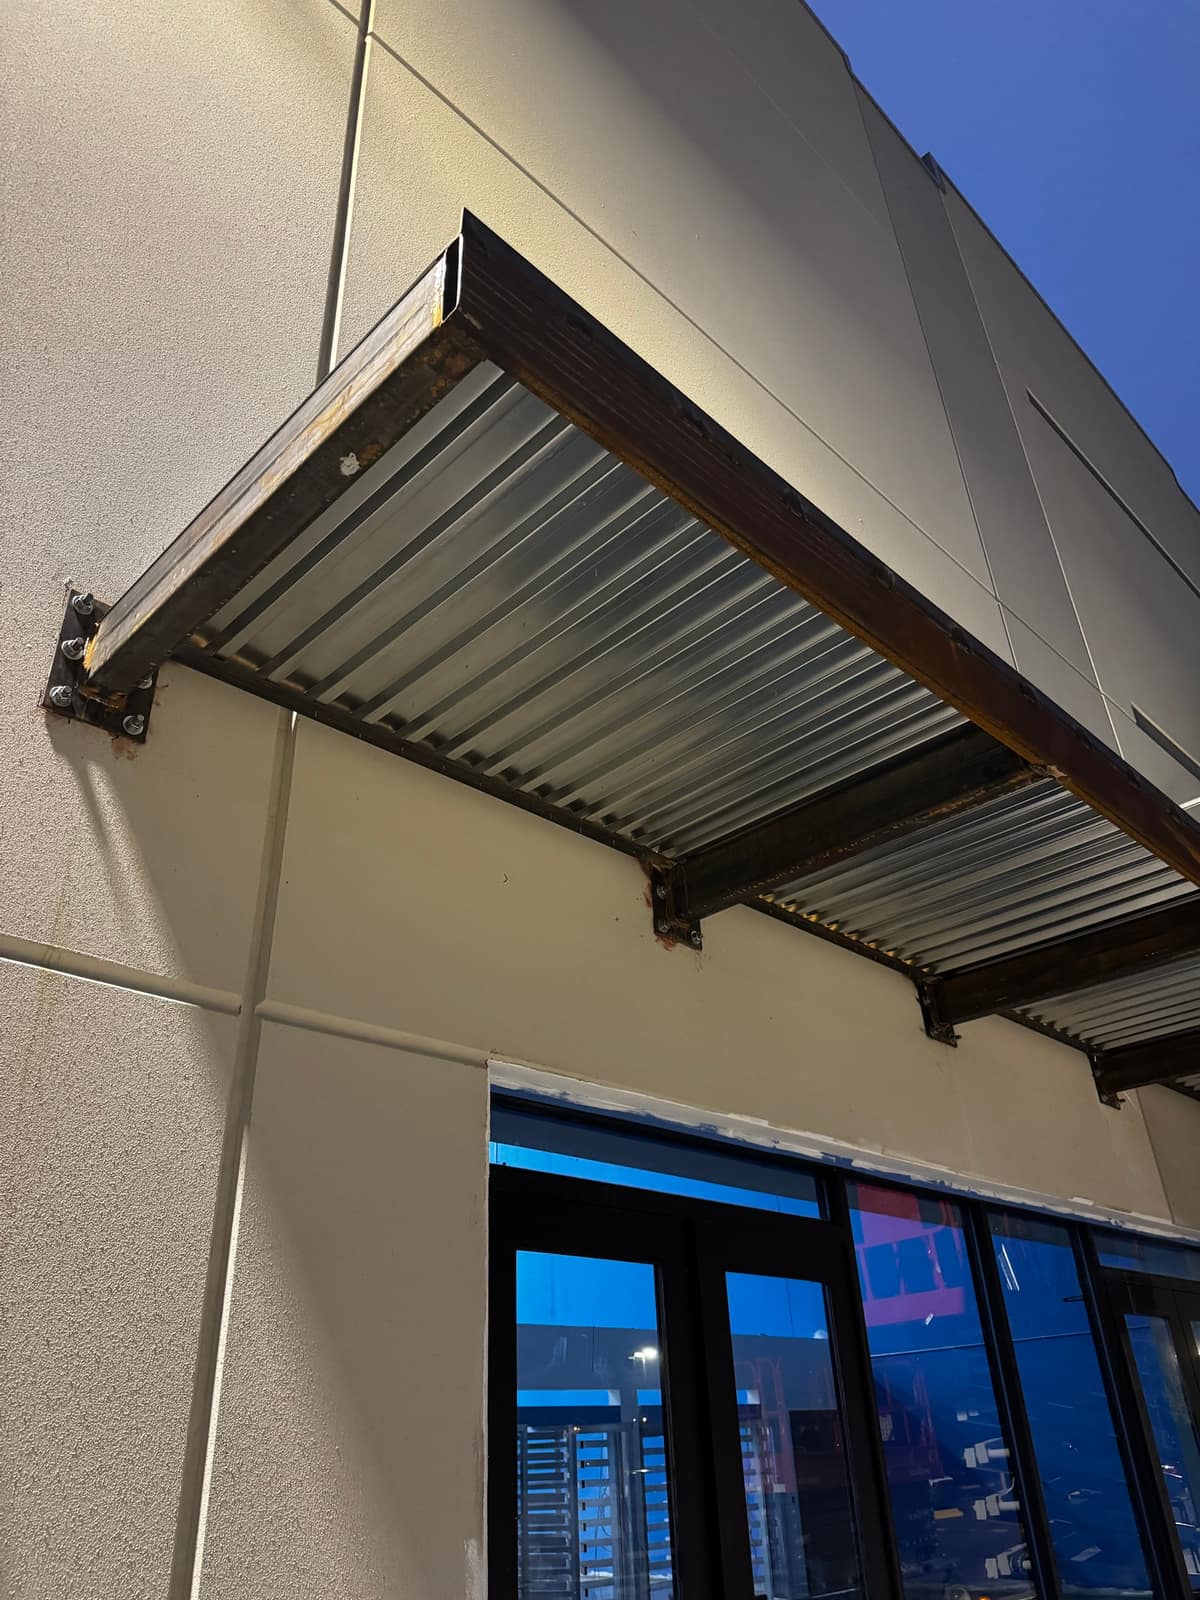
The finished canopy, nothing holding it up from below 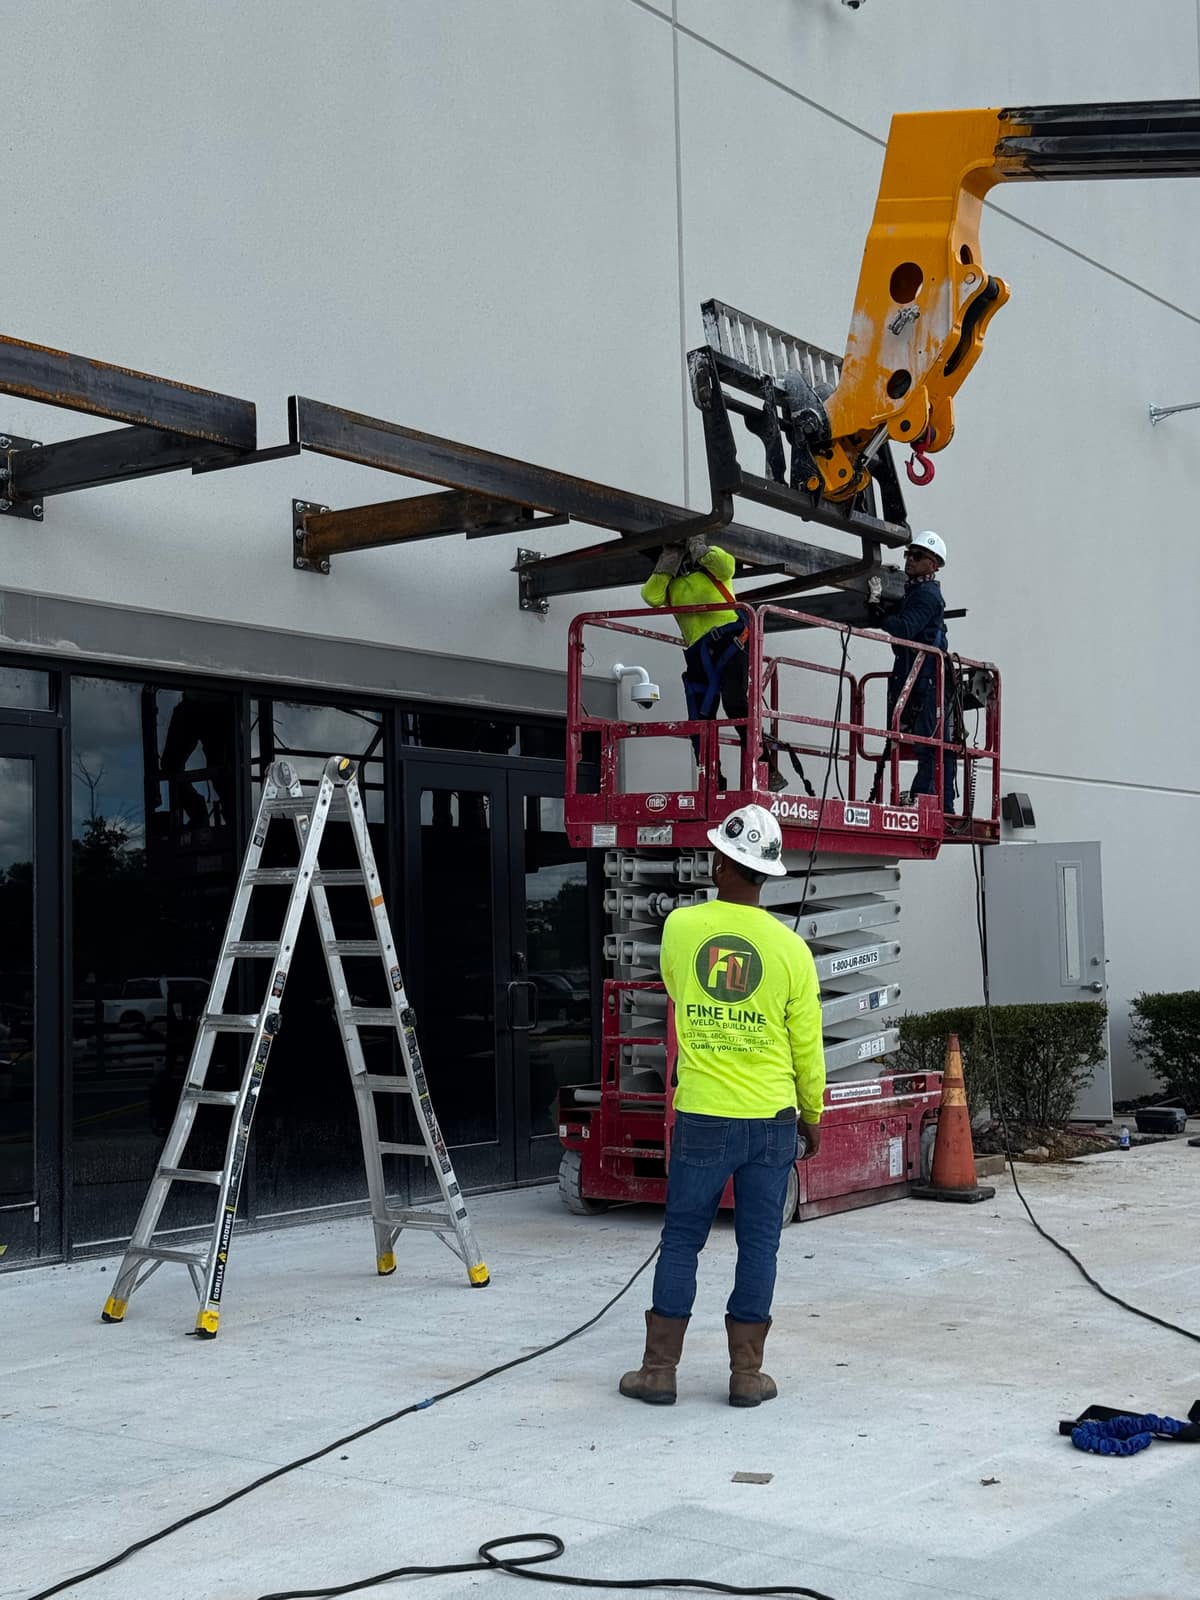
Setting the perimeter tube 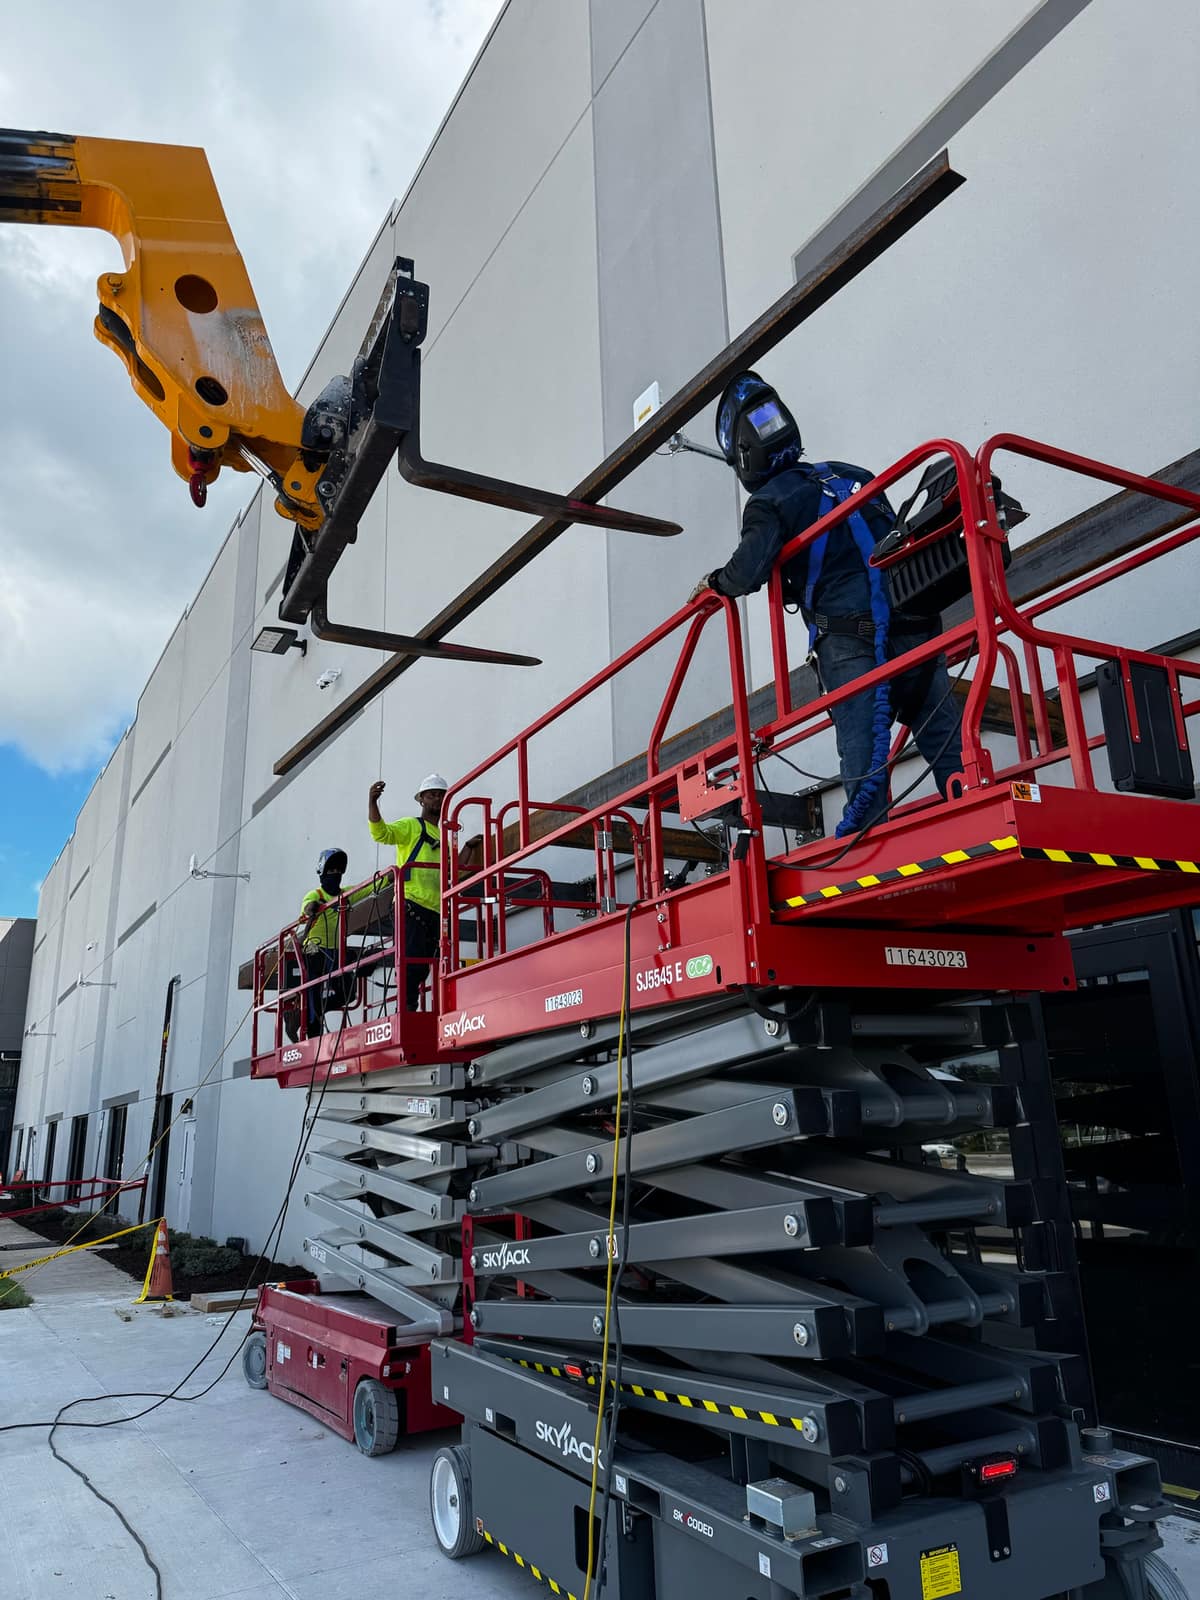
Welding the frame in place 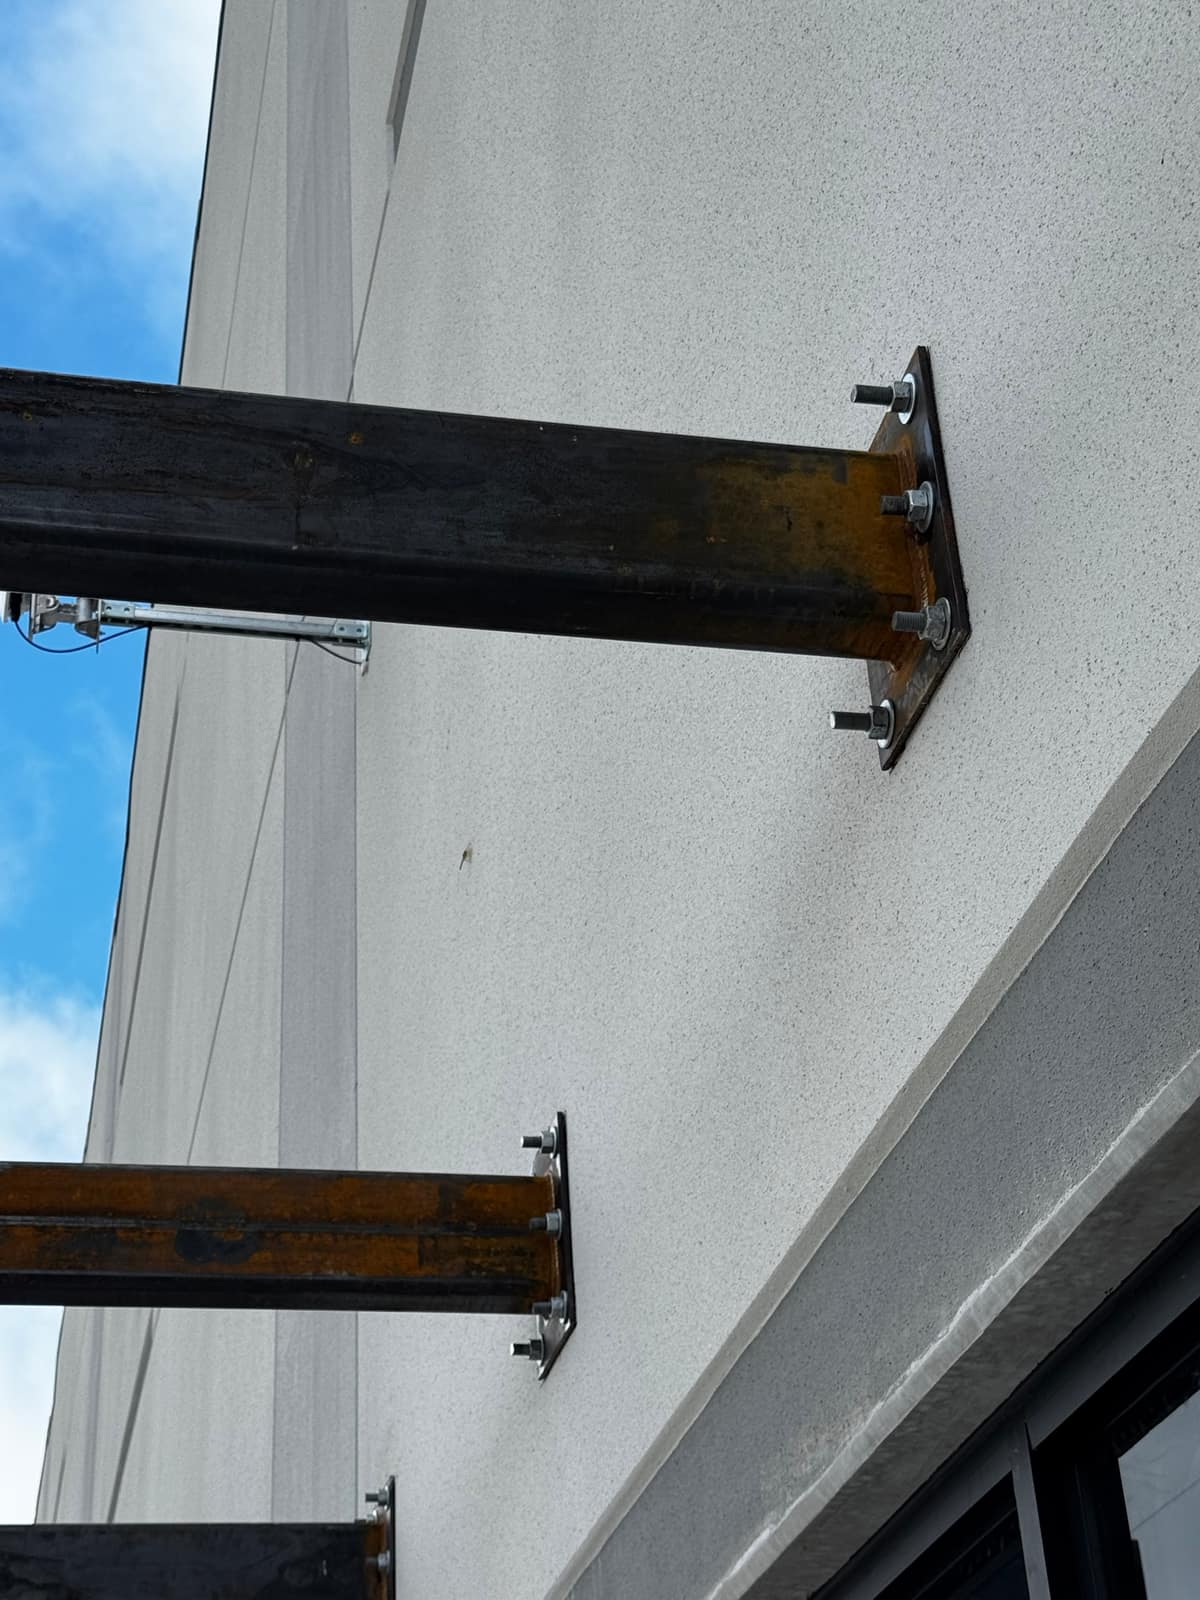
Every bracket bolted back to the wall 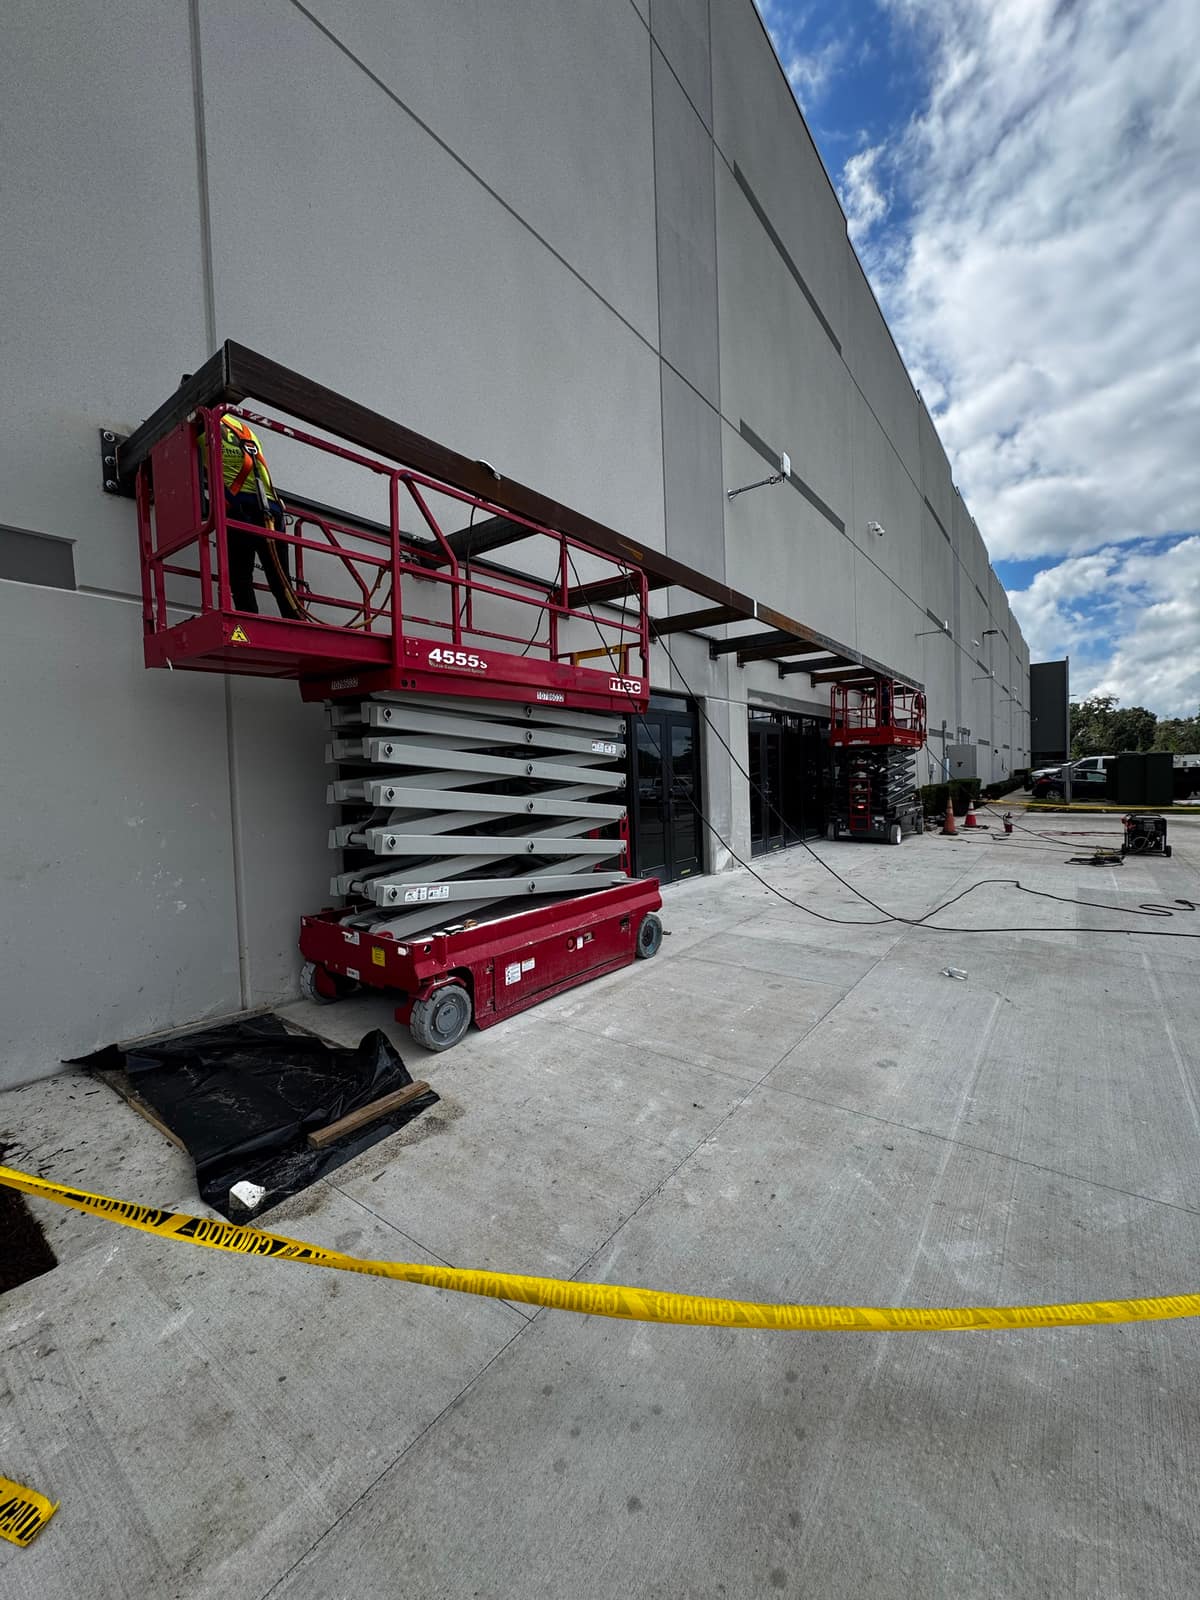
Running the length of the entrances
Tell us what needs welding.
Send drawings, photos or dimensions — or just describe it. We will tell you straight whether we are the right crew for it.